Projects to change shape of Miracle Mile
Three multistory, sky high developments are poised to change the vertical shape of Miracle Mile forever—if approved.
While all three projects are a ways off—pending public hearings, permits, appeals and more before a final sign off—one of them, the Mirabel is getting close to becoming a reality.
Standing at 42 stories, the mixed-use tower at 5411 Wilshire Blvd. includes 348 residential units atop 13,690 square feet of ground floor retail and a total of 479 parking spots above and below ground, according to a Final Environmental Impact Report released last month.
A joint public hearing on the document was scheduled for Aug. 27, after the Chronicle went to press, with the Deputy Advisory Agency to consider a subdivision action, and the City Planning Commission. After the hearing, City Planning Department staff will write a report with its recommendations. Public comments will be accepted leading up to a CPC meeting; a date is yet to be set.
The Mirabel
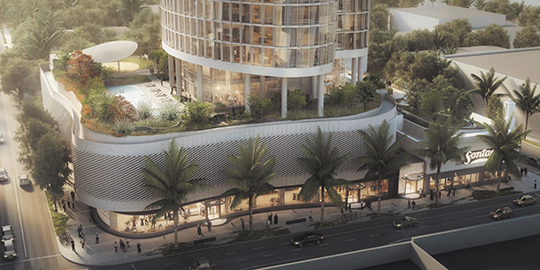
MIRABEL landscape on level three is seen by those walking on the sidewalks.
The developer of the Mirabel, Wally Marks has roots in the area that run deep. His grandfather purchased much of the 1.32-acre lot where the Mirabel is proposed in the 1960s. Wally Marks, as president of Walter N. Marks, Inc., saw the potential in the area years ago when the subway was but a dream.
“I know the Mile very, very well,” said Marks, a longtime member of the Mile Civic Coalition and on the board of local museums. He’s a proponent of living near transit, something he’s grown to appreciate even more since he lost his home after last year’s fires and now lives in a high-rise near a Metro stop.
“If we’re going to have density, [Wilshire] is the place to put it. There’s no height limit on this corridor,” he said, while noting the cost of steel and concrete maxed his project at 40 stories.
Architect Richard Keating designed the proposed structure, which includes a 530-foot tower with a glass exterior in a curvilinear form, a rooftop deck, and common open space above a parking podium.
If approved, the Mirabel will rise on Wilshire between Cochran and Cloverdale avenues. It demolishes a Staples office supply store and the historic 1936 Streamline Moderne-style building. The east and south facades of the building would be preserved.
The 476,777-square-foot development includes 28 units set aside for “extremely low-income” households and one for a “very low-income” household as part of the state density bonus program.
Comments addressed during the Draft EIR phase included those concerning traffic and noise impacts of the construction phase of the project and on the loss of the Sontag building as being detrimental to the historic fabric of the neighborhood.
Friends of Historic Miracle Mile wrote in a letter, “How could inserting a building…stuffed with 700-800 residents—effectively doubling the permanent population of the block—NOT increase congestion, vehicle emissions, air pollution, cut through traffic, double parking, and delays for emergency reponders? In fact, it aboslutely will increase all of those harms.”
But Marks credited his yearslong community outreach to so few comments overall. Some people even wonder what’s taking so long, he said, remarking, “They call me and ask, ‘Haven’t they built that already?’”
The Mirabel Final EIR is available for public review at Memorial Branch Library, 4625 Olympic Blvd., and Fairfax Branch Library, 161 S. Gardner St.
Onni Group proposed 46-story tower
Catacorner to the Mirabel is Onni Group’s Wilshire and Cloverdale Project. Los Angeles City Planning recently published a Draft Environmental Impact Report for the proposed 46-story project, at 5350-5376 Wilshire Blvd.
Onni Group’s apartment tower, at the corner of Wilshire and Cloverdale, includes 419 one- and two-bedroom units, plus five penthouses, above 2,645 square feet of ground-floor restaurant space. It has parking for 443 vehicles.
Onni Group also seeks to develop a larger and denser project than zoning rules allow under the Transit Oriented Communities incentives. The project includes 46 units of “extremely low-income” affordable housing.
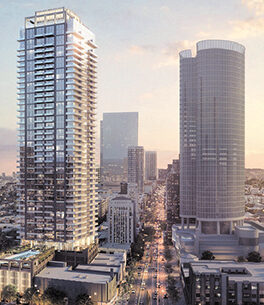
WILSHIRE CLOVERDALE, a 46-story proposed development, is on the left.
About 42,000 square feet of commercial property fronting Wilshire will retain the Dark Room. The former camera shop—famed for its storefront shaped like a 35mm camera—is a city Historic-Cultural Monument. Its 1937 design was inspiration for the Art Deco Wilshire Cloverdale Project above by MVE+Partners. The new building’s amenities include a sky lounge, fitness center and pool deck.
An Onni spokesman did not return requests for comment.
The Draft EIR is available at Memorial Branch Library, 4625 W. Olympic Blvd. Comments are accepted through Mon., Sept. 14, by 4 p.m. at erin.strelich@lacity.org.
Wilshire Courtyard twin 67-story towers
The third proposed development also comes from Onni Group, which recently filed an application with City Planning for twin 67-story residential towers at the Wilshire Courtyard, at 5700 Wilshire Blvd.
The Wilshire Courtyard redevelopment originally was for office towers, but the Vancouver-based firm switched to construction of a total of 2,586 studio and one-, two-, and three-bedroom units above 56,400 square feet of commercial space in its recent application to the city. To be eligible for density bonus incentives, it includes 197 apartments for “very low-income” households.
The project’s architect, SCB, is designing the towers to stand at almost 800 feet, which would make them among the city’s tallest if built today.
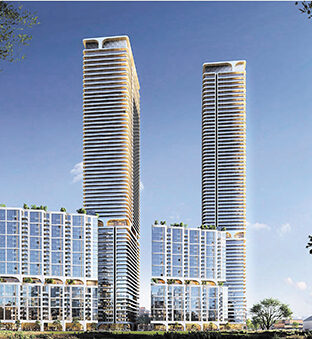
ONNI GROUP’s 67-story twin towers at Wilshire Courtyard.
They include retail on the ground floor with seven new parking levels above, and 67 residential floors above the parking.
The project retains and renovates the southern portion of the Wilshire Courtyard’s two existing buildings and has a total of 56,404 square feet of ground floor commercial space and 3,358 parking spaces.
“It’s pretty overwhelming,” Hana Kawano said of the three projects. While she is a member of the Mid City West Planning and Land Use Committee and a board member of the Miracle Mile Residential Association, she spoke to us as a private citizen.
She lives across the street from the Wilshire Courtyard, a landmark in the neighborhood since it was built in 1987 with two six-story buildings surrounded by a courtyard with tiered balconies. A quiet pond in the rear of the building is named for its turtle inhabitants.
“You really can’t separate these projects,” Kawano says of the Mirabel and Onni Group’s two developments. “That would be like trying to separate out the individual effects of three elephants jumping up and down on a tiny, 100-year old trampoline meant for kids—you see the kids flying, but which elephant was responsible?”
The health, safety, and infrastructure of the projects need to be looked at collectively, she said.
“Miracle Mile was built for 1,200 homes which had one bathroom,” she said explaining why the sewer system for the new projects worries her.
As do safety concerns. Emergency vehicles have trouble getting into the area now. The three projects will only exasperate the situation, Kawano said.
Category: News